
- Area 161 m²
- Bedrooms 5
 Bathrooms 3

Description:
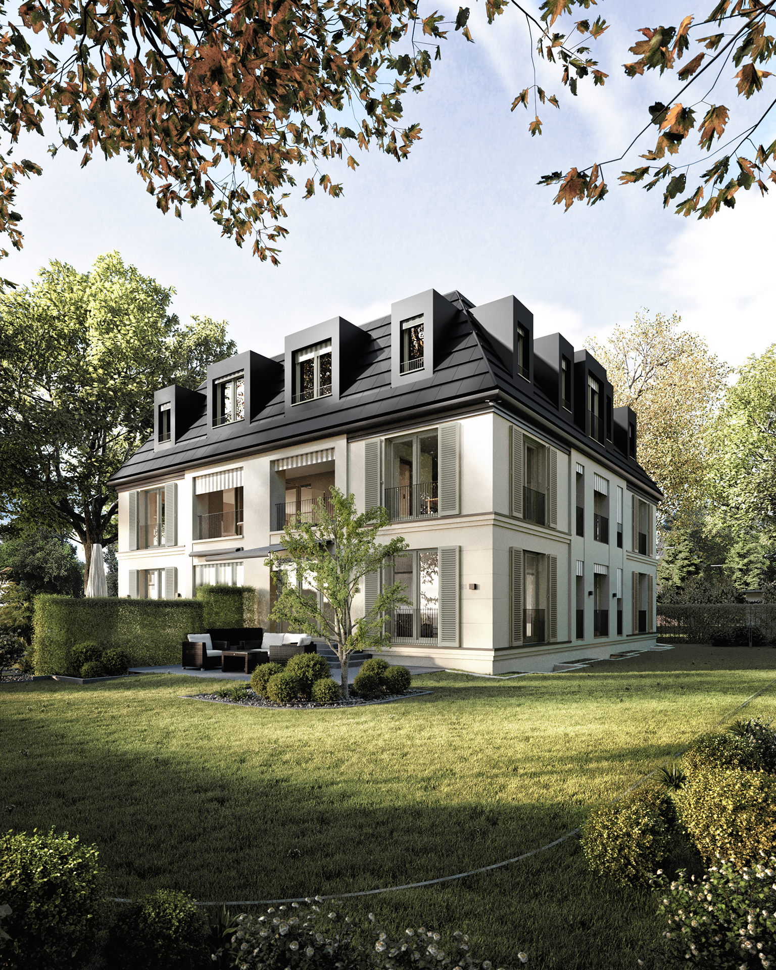
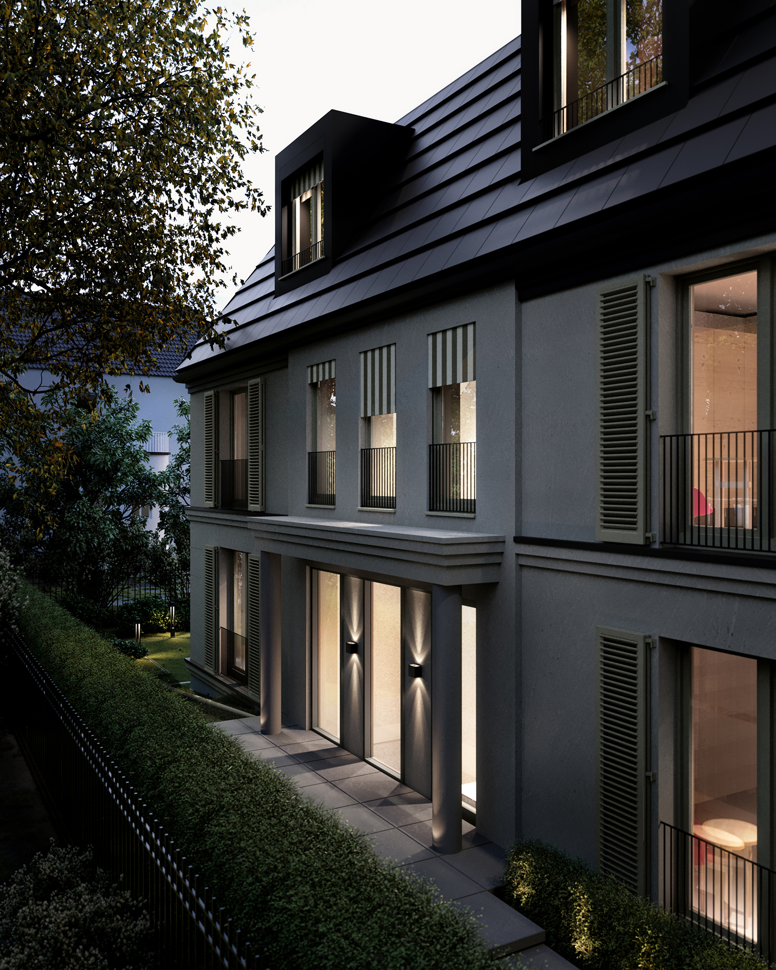
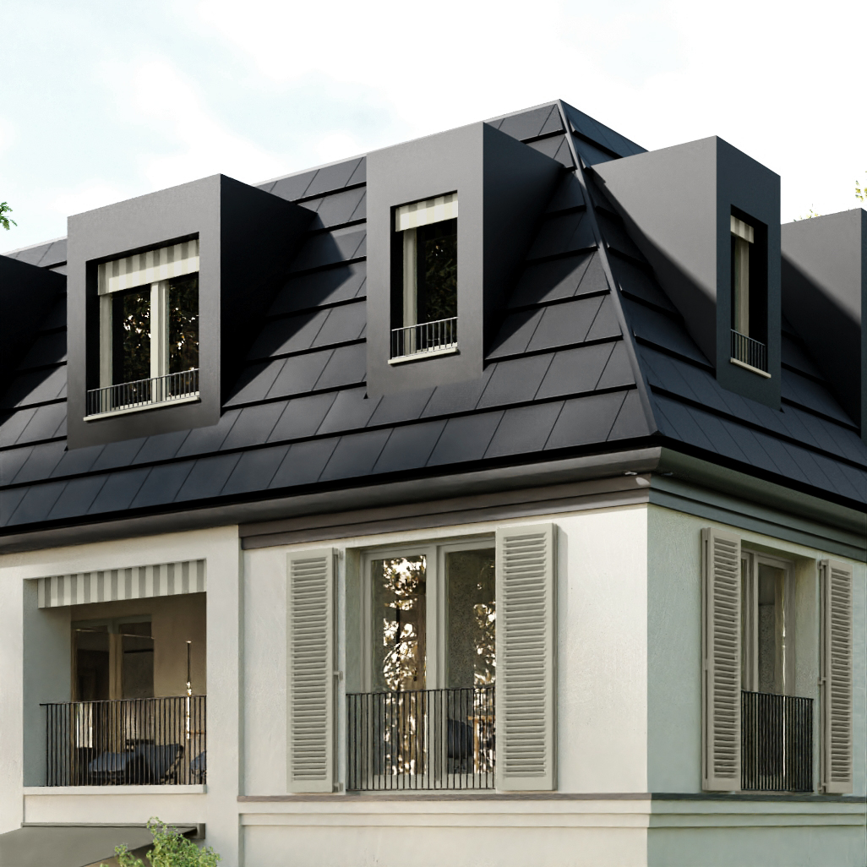
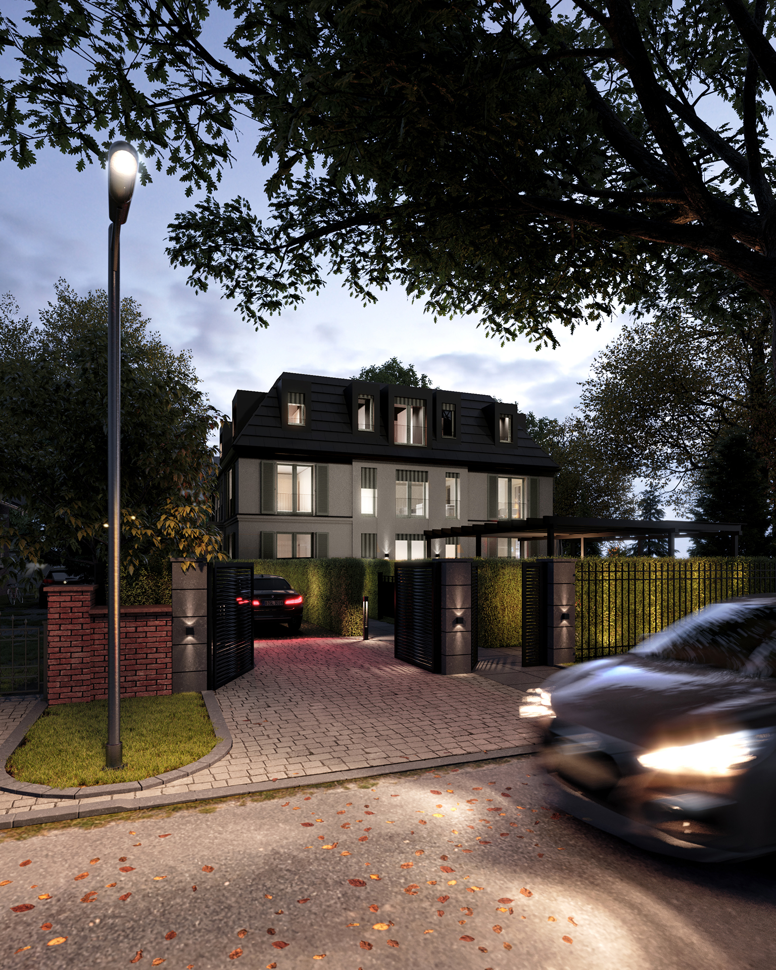
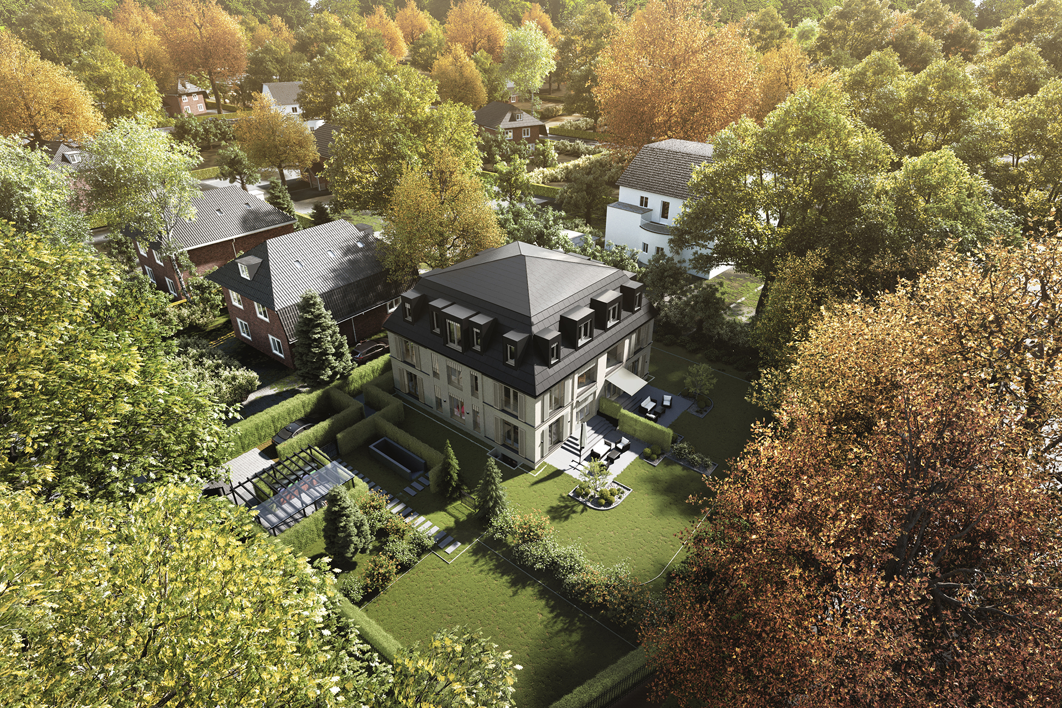
This newly constructed building is planned as an independent apartment block, with two complete floors, penthouse, basement and subway parking.
It integrates harmoniously into the surrounding buildings.
Four two-story duplexes will be built and will be easily accessible by elevator from the subway parking garage.
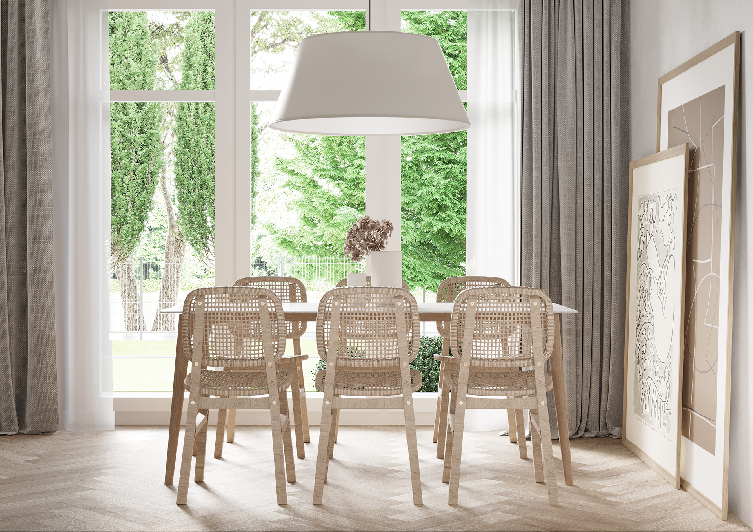
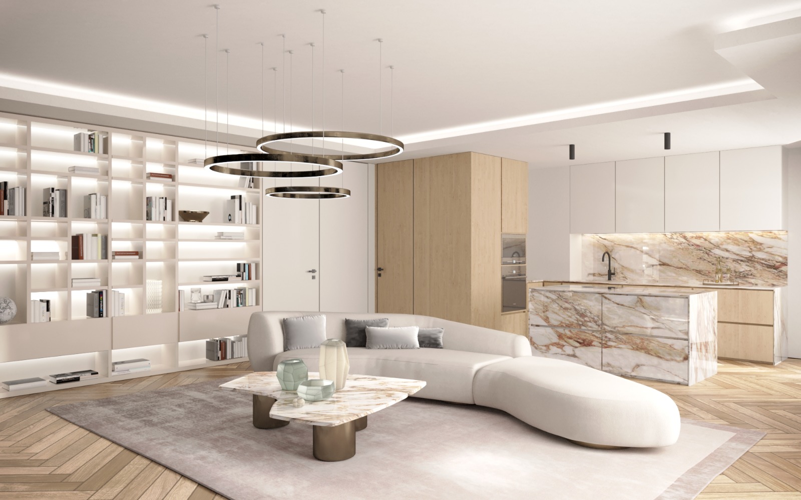
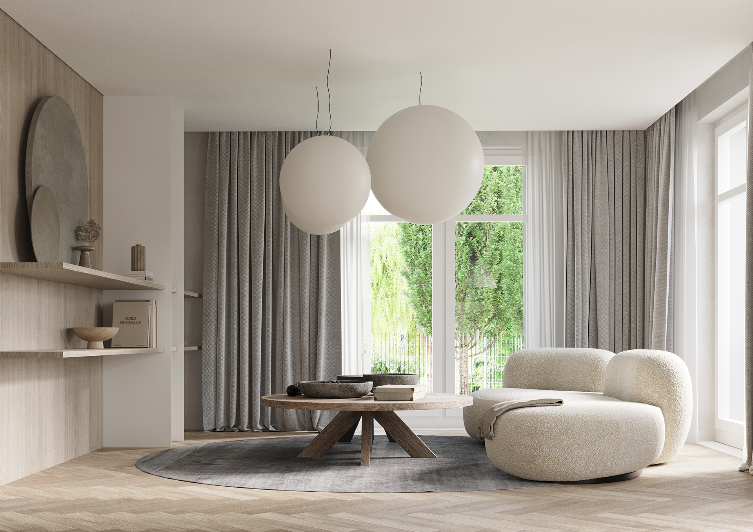
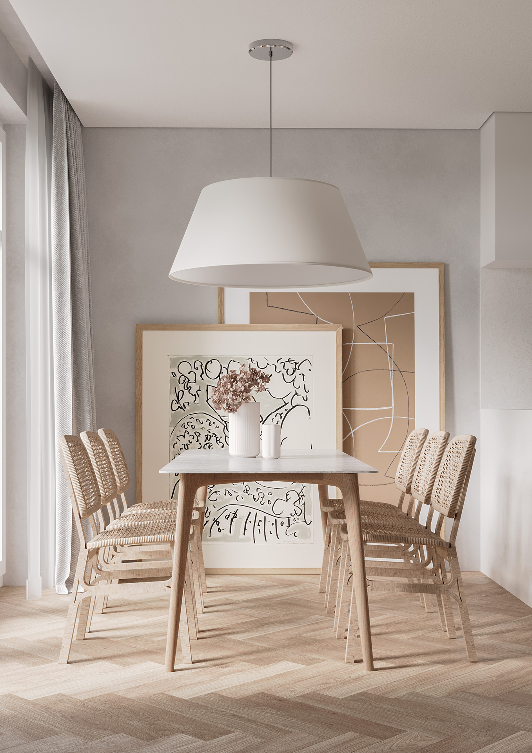
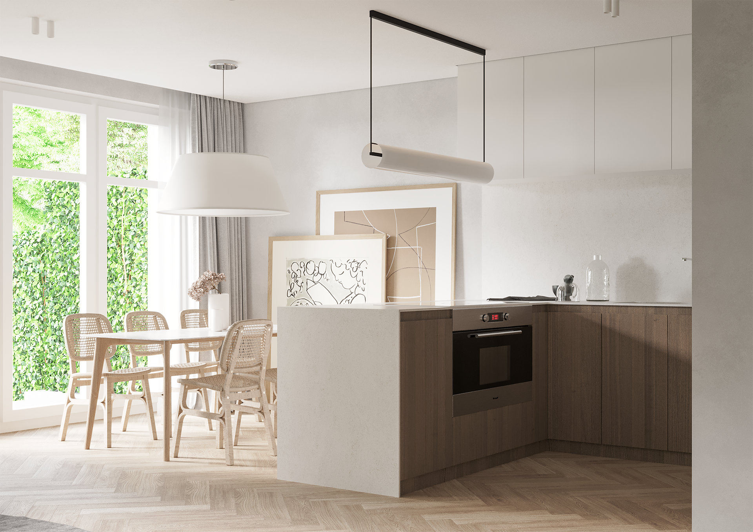
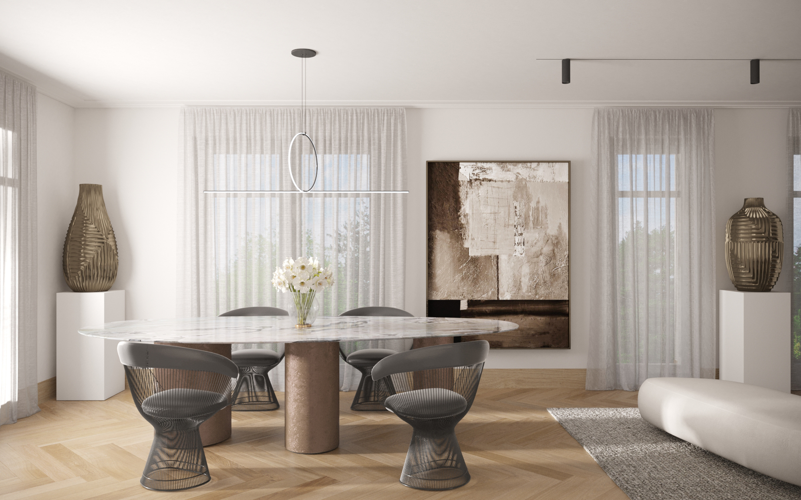
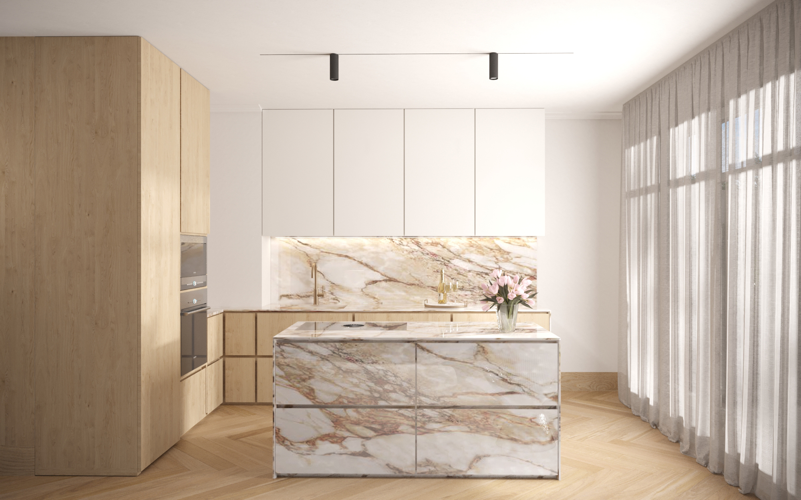
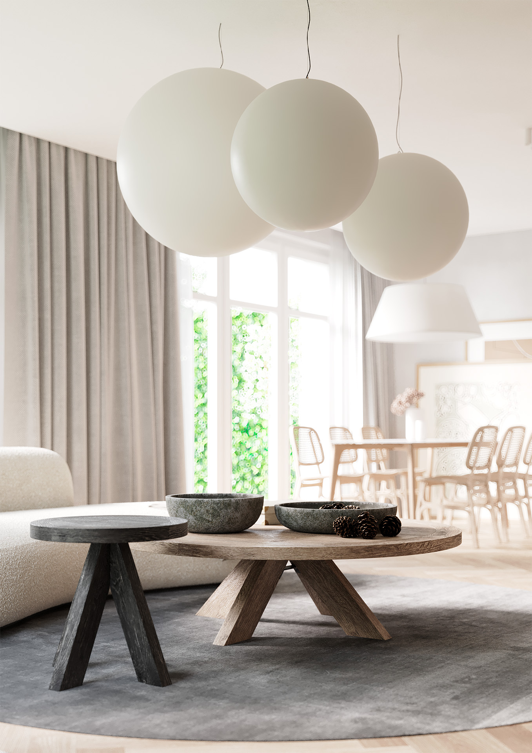
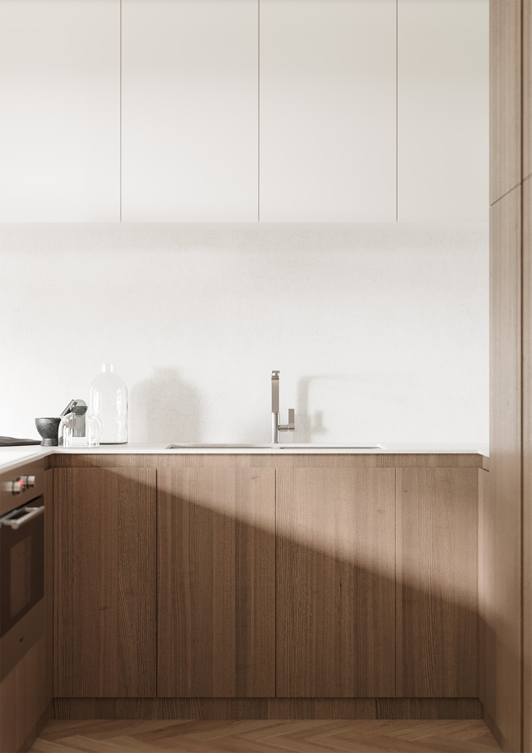
The 4th floor is accessed from the upper floor and is characterized by a spacious open plan living and dining area with integrated kitchen.
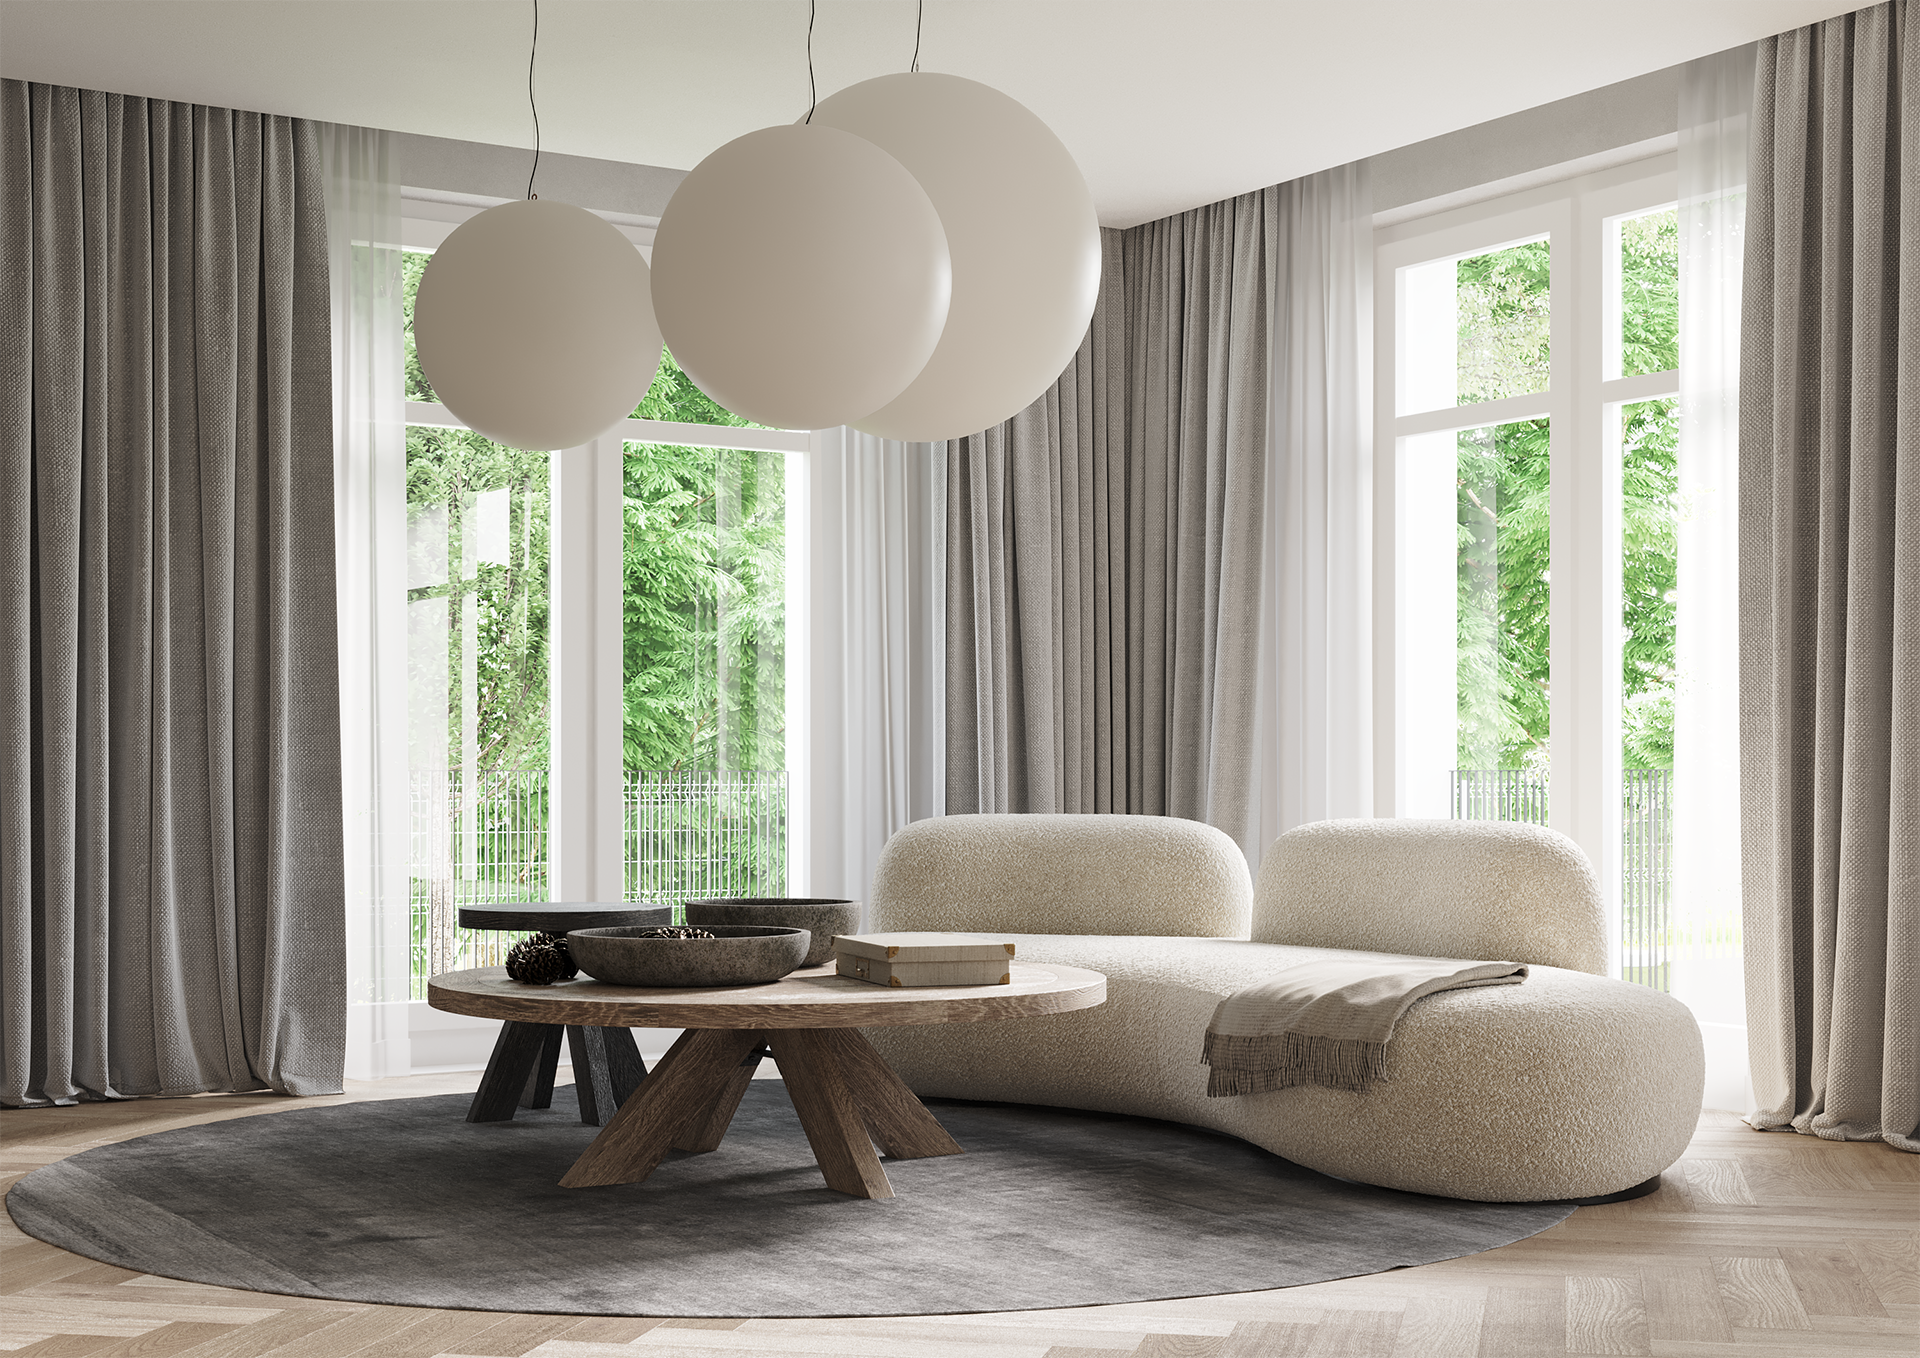
This bright duplex is illuminated on three sides.
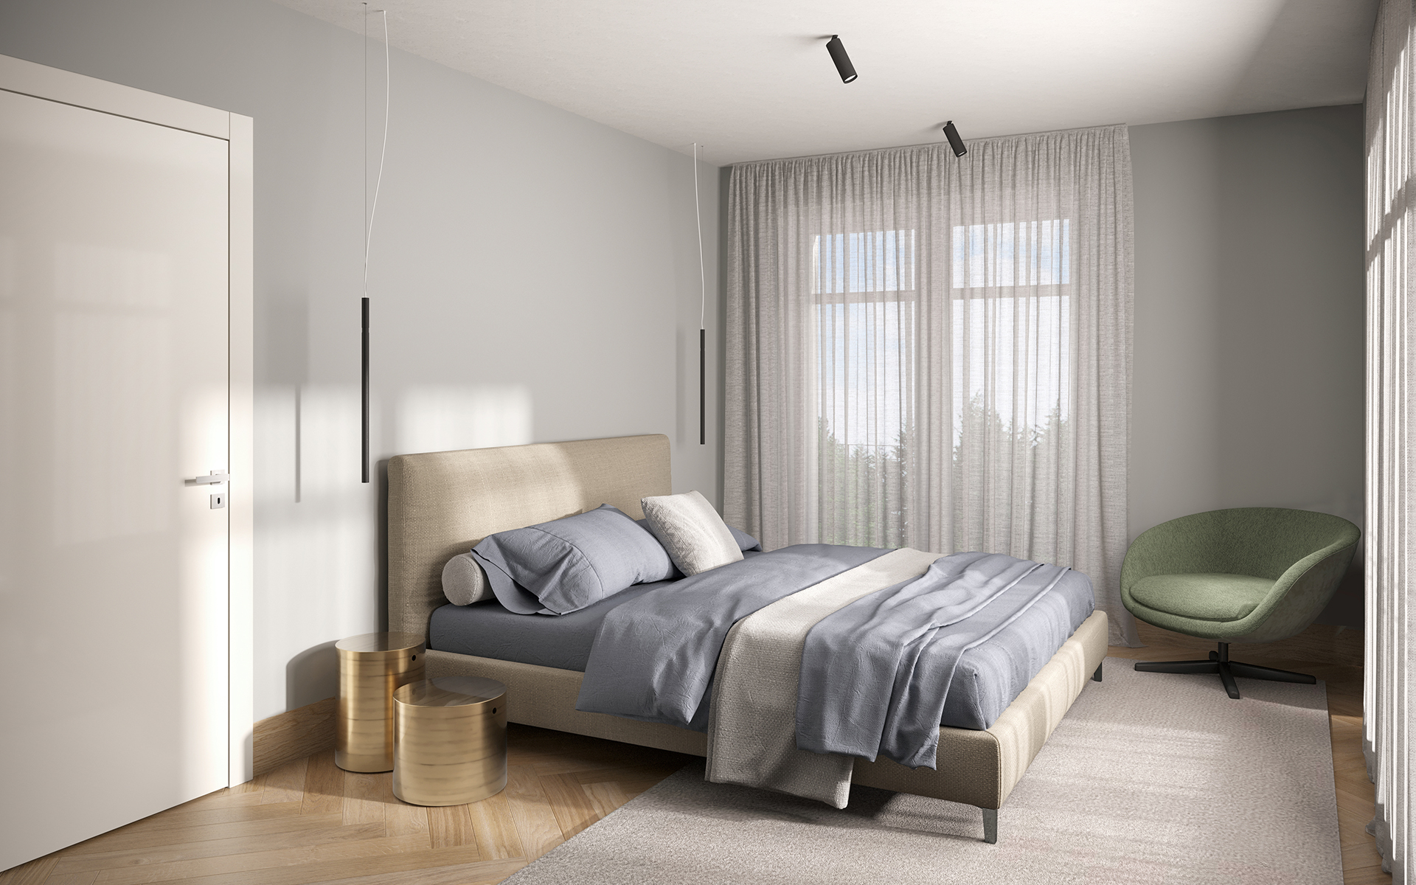
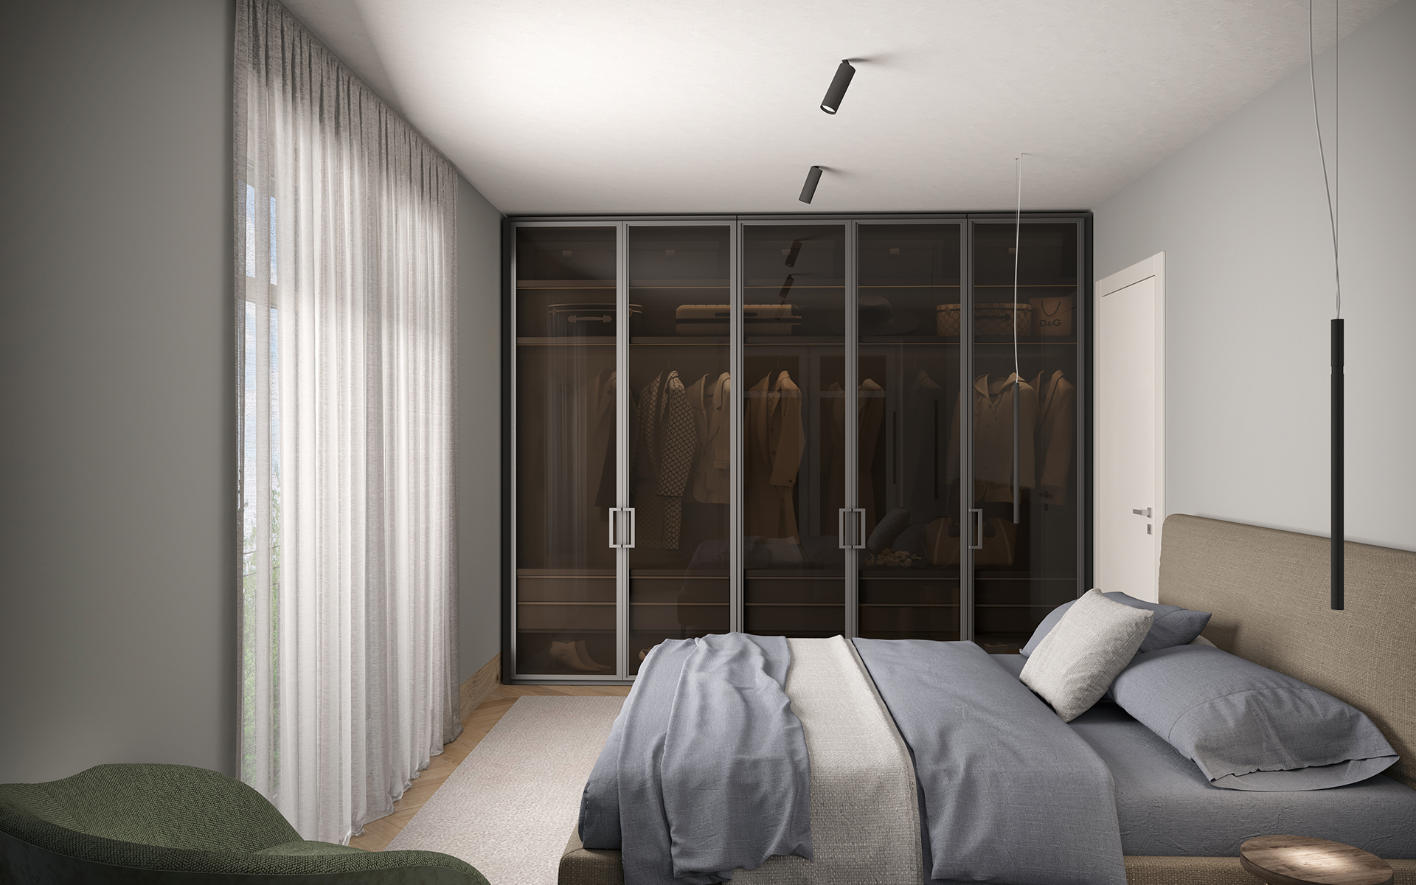
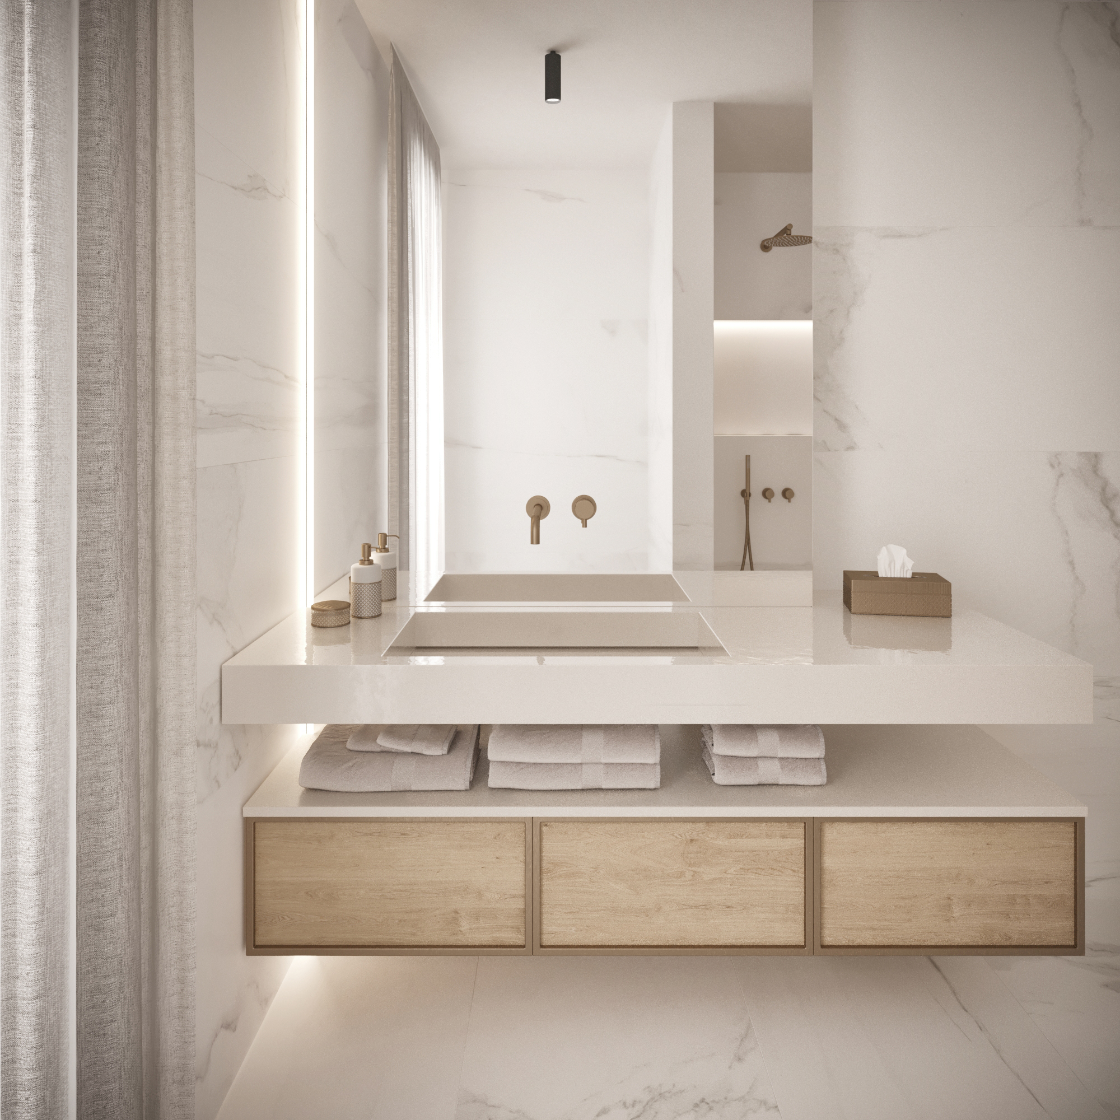
A well thought out and versatile floor plan on two levels with an upstairs shower room and a bathroom with tub and shower, which is assigned to the bedrooms upstairs, allows for a variety of uses.
Separate laundry room and a storage room provide plenty of storage space.
The layout with an internal elevator between the top floor and the top floor makes the apartment even more attractive if you want to move between floors with ease.
Features:
- Parking space
- Storage room


